Safe access to ventilation systems
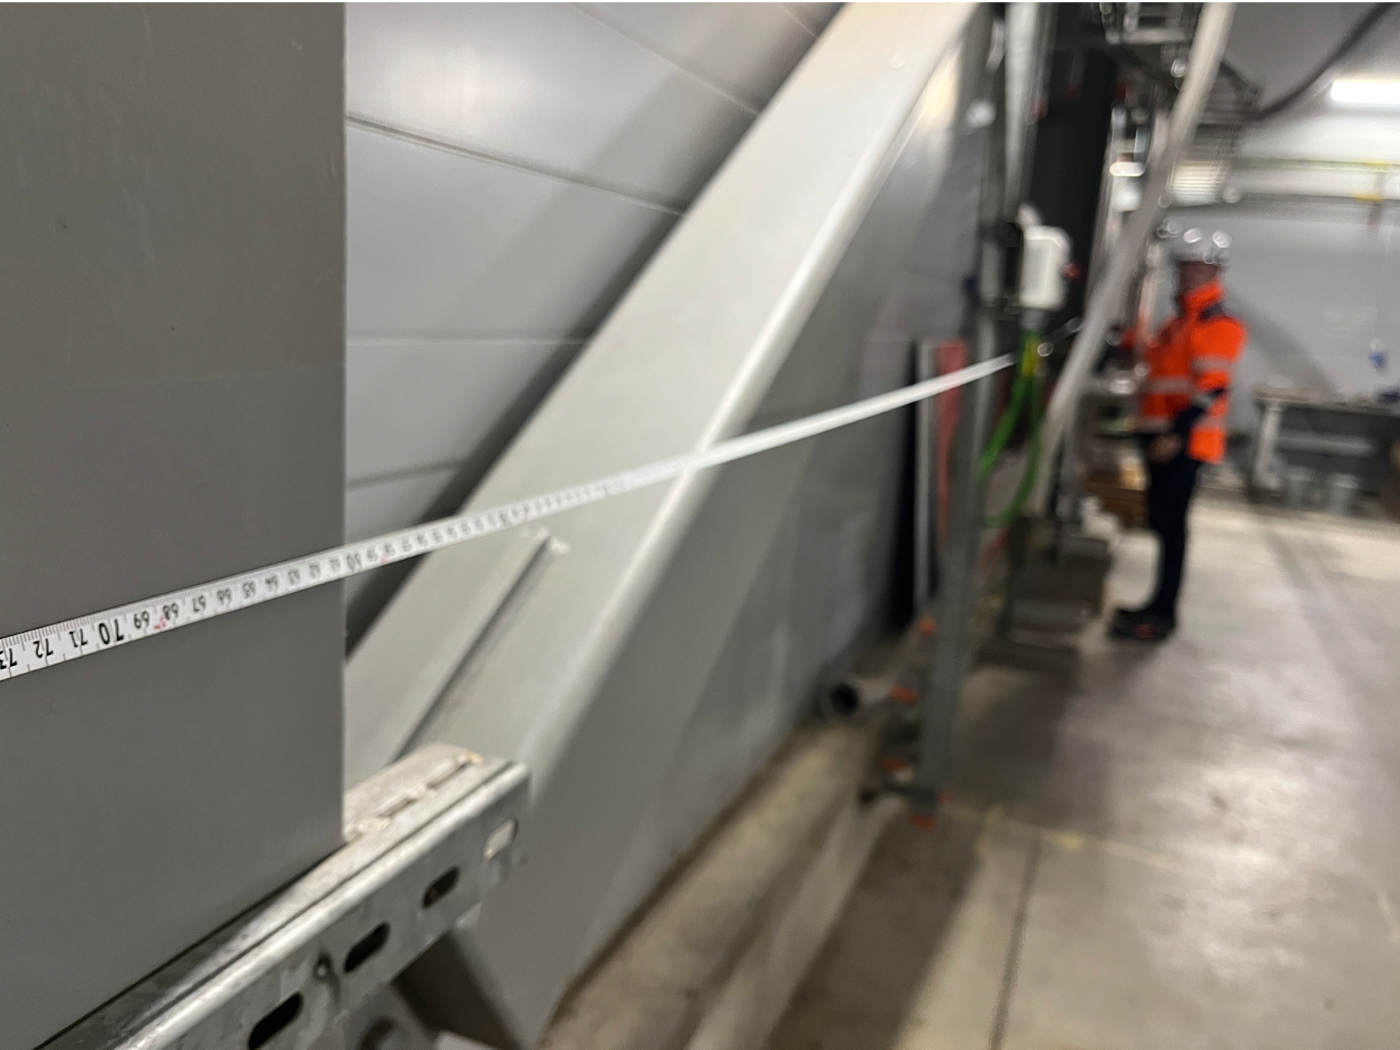
Ørsted at Asnæsværket in Kalundborg wanted a new gallery for servicing a ventilation system.
We were asked to deliver a complete steel-structure solution – from measurement and design to fabrication, installation and CE marking in accordance with EN 1090 EXC2.

Challenge
After measurement, a 3D model was created, which was adapted to the existing building and continuously adjusted to the customer’s requirements. Our in-house engineering department determined the structural calculations and dimensioning, after which production was initiated at the workshop in Kalundborg.
NDT, surface treatment and scaffolding were included in the delivery and carried out via regular partners.

Solution
All necessary activities for a finished result were carried out or coordinated by Jernbro’s experienced employees, who have relevant training and approvals for the fabrication of steel structures, including structural calculations and CE marking.

Results
As agreed, the result was an 8 x 1 metre-long walkway for the industrial plant with associated stair flights, making it easy for the plant’s employees to service the ventilation system.
Documentation was delivered including material certificates, welding certificates, NDT reports and a surface treatment report in accordance with EN 1090-2.
Why choose Jernbro
- Complete solutions from quotation and prefabrication to installation
- Local presence and strong resources
- Close collaboration with customers and subcontractors
- Many years of experience in the fabrication of steel structures, pipe supports and galleries
CONTACT US today
If you prefer to write to us, you can use the customer contact form – and we will get back to you quickly.
Chano Thaarup Erlandsen
Head of Projects